
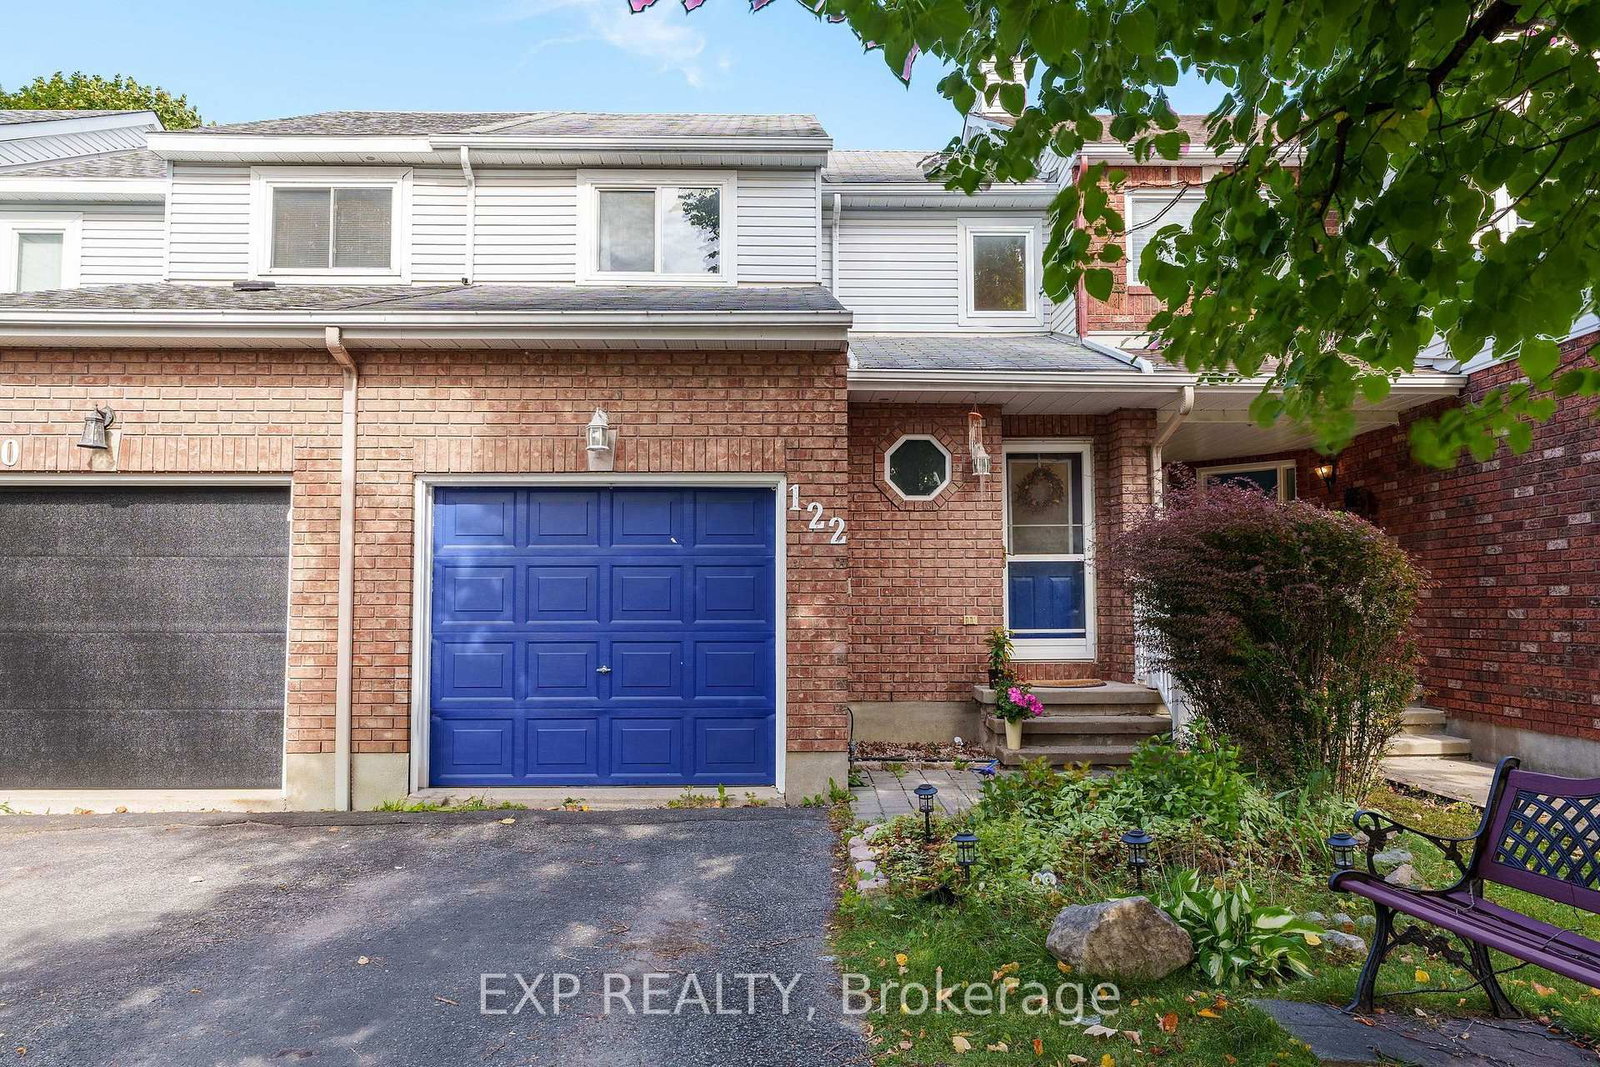
<-- style PDP --> 32 Sutcliffe Terrace, Ottawa - Att/Row/Twnhouse for sale for $545,000
  • new
  • for sale
  • leased

32 Sutcliffe Terrace

Ottawa, Ontario, K2J 4R2 - Barrhaven - Longfields

$545,000

  • Neighbourhood

    Barrhaven - Longfields

  • Major Intersection

    Sutcliffe & Mountshannon Dr

  • Listed Since: 5 day(s)

  • Last update: 1 day(s) ago

Overview

  • Property Type

    Att/Row/Twnhouse, 2-Storey

  • Bedrooms

    3

  • Bathrooms

    3

  • Basement

    Finished + Full

  • Kitchen

    1

  • Total Parking

    3 (1 Attached Garage)

  • Lot Size

    19.89x123.58 (Feet)

  • Taxes

    $3,930.78 (2026)

  • Type

    Freehold

Property Description

Property description for 32 Sutcliffe Terrace, Ottawa

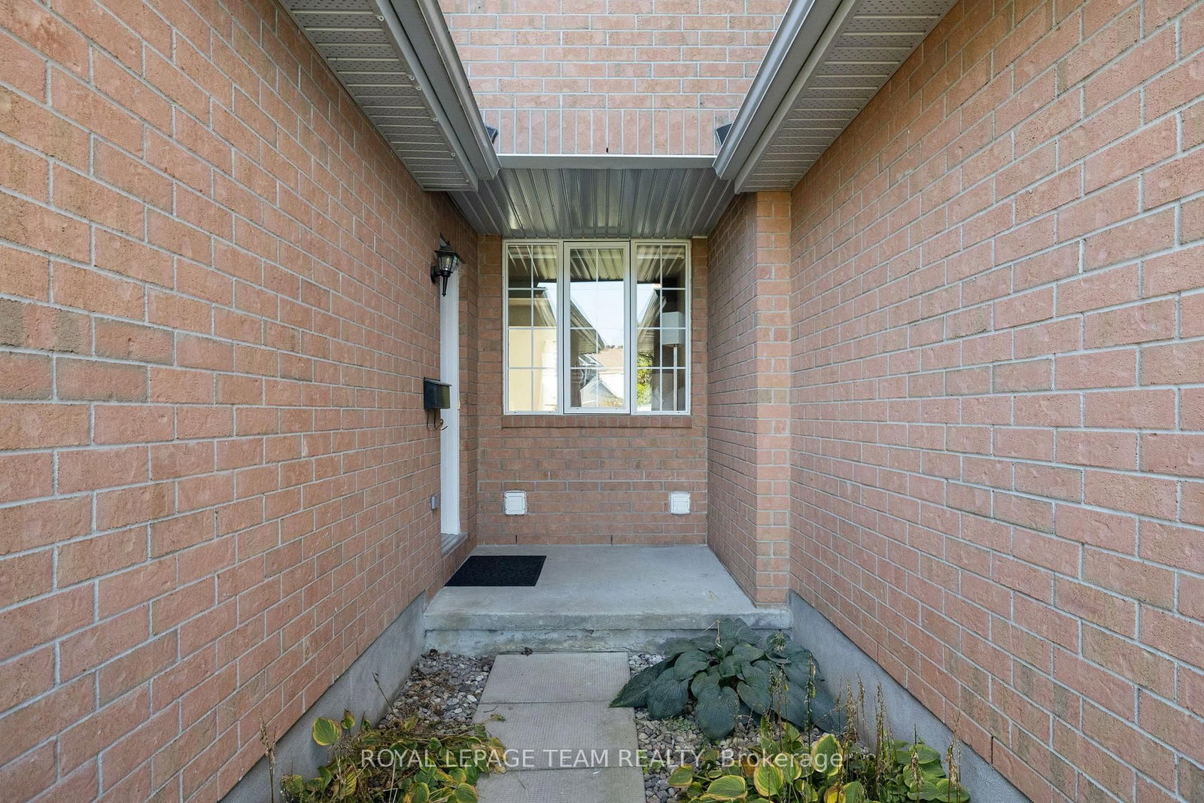
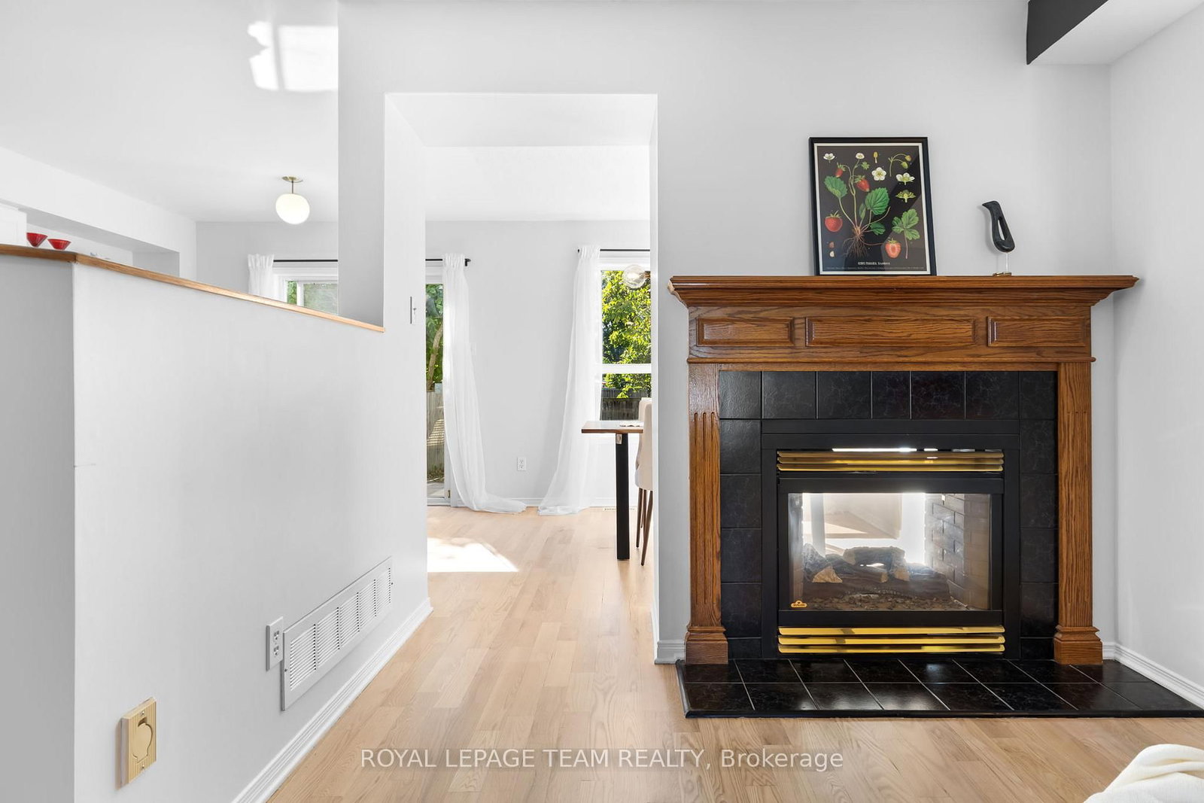
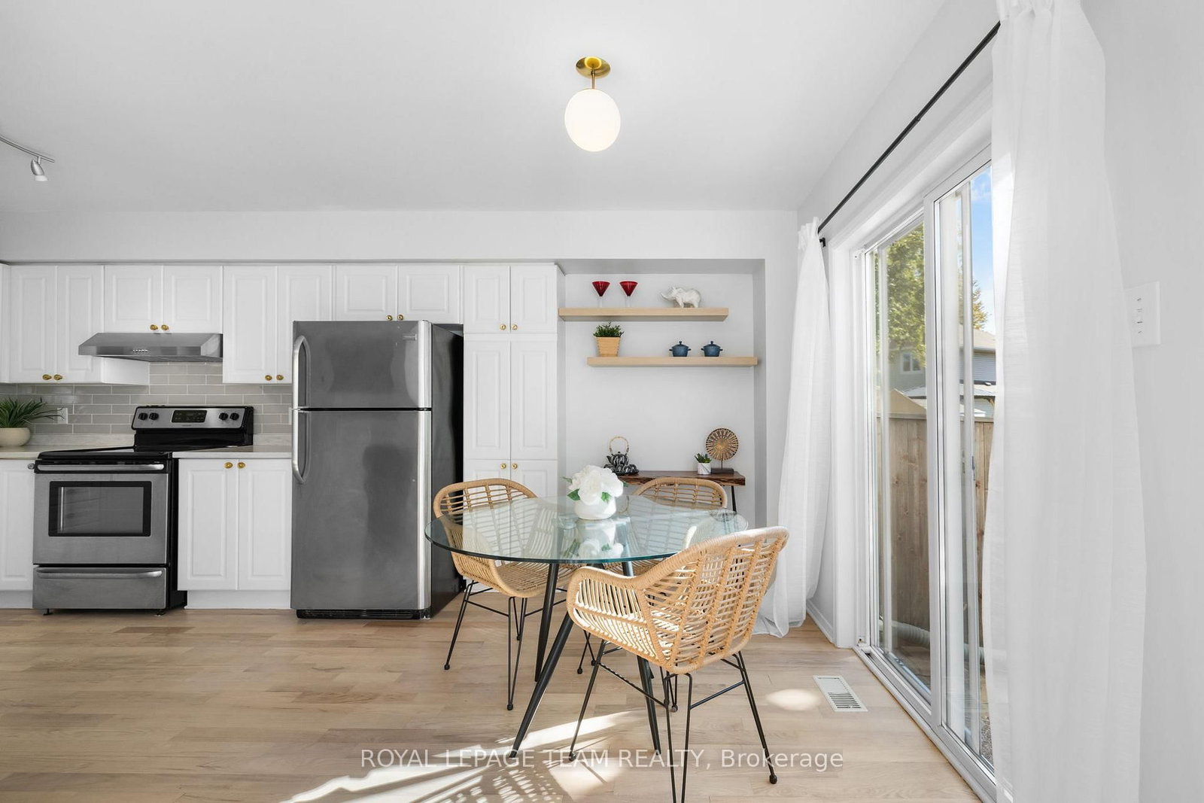
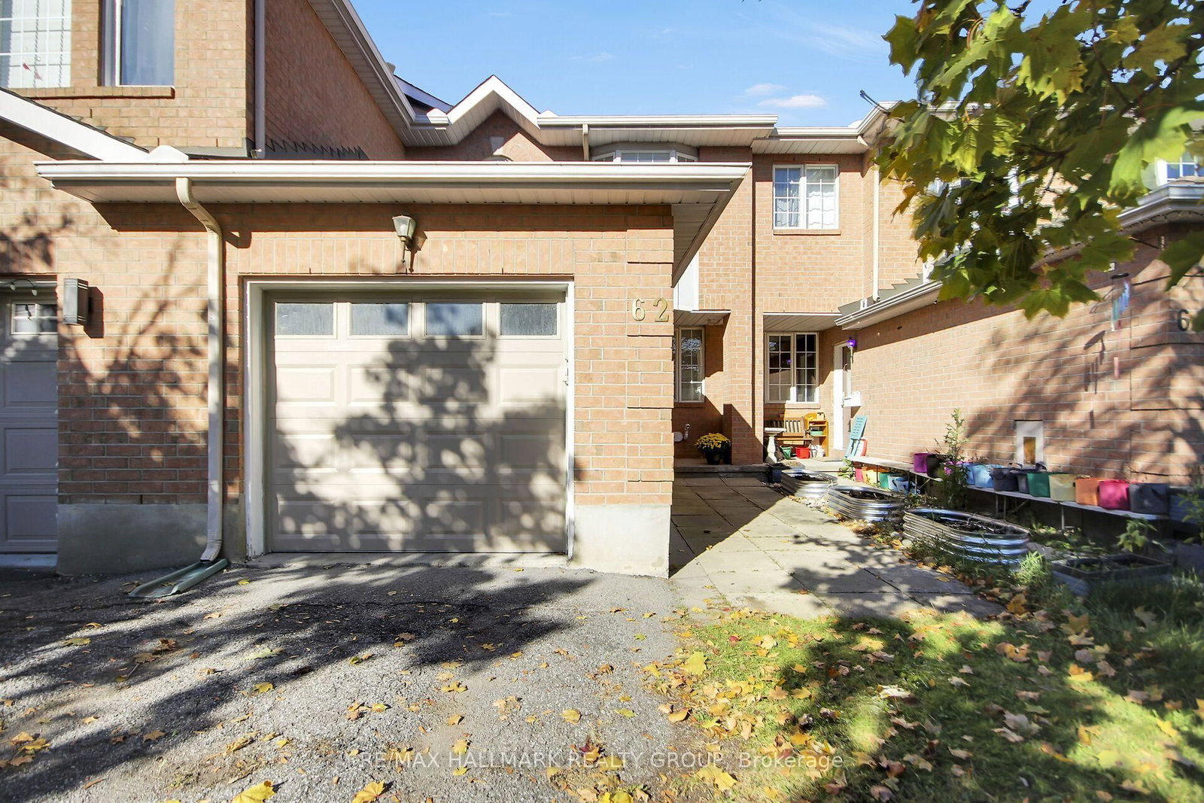
Space, light and value come together at 32 Sutcliffe Terrace, a meticulously maintained 2-storey, 3-bedroom Barrhaven townhouse with more square footage than you'd expect and a private backyard with no rear neighbours in sight. It sits on a premium lot on a friendly, quiet street, close to parks and top schools. The long driveway fits more cars than most townhouses, which is great for families and guests. Inside, a sunken foyer with direct garage access doubles as a practical mudroom and opens onto an open-concept main floor made for everyday living and entertaining. Beautiful hardwood flooring runs throughout the main level, creating a seamless flow from room to room. The kitchen has abundant counter space and storage. In the dining room, a large south-facing window and patio door bring in natural light all year, with a striking double-sided fireplace as the centrepiece. Upstairs, you'll find three bedrooms and two bathrooms, including an oversized primary retreat with a walk-in closet and private ensuite. The fully finished basement adds a rec room and a dedicated home office, with a bathroom rough-in ready if you want to add a fourth bathroom. 2023 upgrades include the furnace, A/C, owned hot water tank, attic insulation, new carpet and new countertops, so there's nothing to do but move in. It's 5 minutes to the express bus and close to Fallowfield bus and train station, with an easy commute downtown. Better priced, beautifully cared for and in a welcoming neighbourhood. Book your private showing today.

Listed by ROYAL LEPAGE TEAM REALTY

  • MLS #

    X14098146

  • Sq. Ft

    1500-2000

  • Sq. Ft. Source

    MLS

  • Lot Irregularities

    n/a

  • Year Built

    Available Upon Request

  • Pool

    None

  • Drive

    n/a

  • Garage

    Attached, 1 spaces

  • Total Parking

    3

  • Family Room

    N

  • Den

    N

  • Exterior

    Brick

  • Fireplace

    Y

  • Roof

    Asphalt Shingle

  • Foundation

    Concrete

  • Elevator

    n/a

  • Water View

    n/a

  • Laundry Level

    Lower

  • Heat

    Forced Air

  • A/C

    Central Air

  • Water

    Municipal

  • Water Supply

    n/a

  • Sewers

    Sewers

  • Central Vac

    N

  • Foyer

    1.75 x 2.78 ft Main level

  • Living

    6.01 x 4.87 ft Main level

    2 Way Fireplace

  • Dining

    2.9 x 2.89 ft Main level

  • Kitchen

    2.49 x 2.0 ft Main level

  • Breakfast

    2.9 x 2.89 ft Main level

  • Bathroom

    1.67 x 1.37 ft Main level

    2 Pc Bath

  • Primary

    5.35 x 3.88 ft 2nd level

    W/I Closet

  • Bathroom

    2.39 x 1.96 ft 2nd level

    3 Pc Ensuite

  • 2nd Br

    2.92 x 3.0 ft 2nd level

  • 3rd Br

    2.93 x 3.49 ft 2nd level

  • Bathroom

    4.47 x 2.5 ft 2nd level

    4 Pc Bath

  • Rec

    5.39 x 3.0 ft Bsmt level

  • Office

    3.0 x 3.0 ft Bsmt level

  • Laundry

    2.0 x 2.0 ft Bsmt level

Thinking of Selling?

Find Out Your Home’s Value in Today’s Market!

No Email or Signup is required to view your home estimate.

estimate your home value

Contact Manoj Kukreja

Sales Representative,
Century 21 People’s Choice Realty Inc.,
Brokerage
(647) 576 - 2100

Manoj profile avatar

Open house for 32 Sutcliffe Terrace, Ottawa

Property Open House

Property History

Property history for 32 Sutcliffe Terrace, Ottawa

This property has been sold 1 time before. Create your free account to explore sold prices, detailed property history, and more insider data.

Sign In / Register

Inventory Graph

10 9 8 7 6 5 4 3 2 1 0 4 Months of inventory SELLER'S Market BALANCED Market BUYER'S Market

Mortgage Calculator

This data is for informational purposes only.

Mortgage Payment per month

Principal Amount

Interest

Total Payable

Amortization

Amortization

Closing Cost Calculator

This data is for informational purposes only.

Closing Cost Total for this property

Total Cash flow for purchasing this property

Down Payment(%)*
Additional information

Provincial Land Transfer Tax

Ontario Land Transfer Tax Rebate

Toronto Land Transfer Tax

Toronto Land Transfer Tax Rebate

PST on CMHC Insurance Premium

Lawyer Fees

$2,825

Government Registration Fee's

$164

Title Insurance

Closing Cost Total

Total Cash flow for purchasing this property

Provincial Land Transfer Tax

Ontario Land Transfer Tax Rebate

Toronto Land Transfer Tax

Toronto Land Transfer Tax Rebate

PST on CMHC Insurance Premium

Lawyer Fees

$2,825

Government Registarion Fee's

$164

Title Insurance

Down Payment(%)*

* A down payment of less than 20% is permitted only for first-time home buyers purchasing their principal residence. The minimum down payment required is 5% for the portion of the purchase price up to $500,000, and 10% for the portion between $500,000 and $1,500,000. For properties priced over $1,500,000, a minimum down payment of 20% is required.

Thinking of Selling?

Find Out Your Home’s Value in Today’s Market!

No Email or Signup is required to view your home estimate.

estimate your home value

Contact Manoj Kukreja

Sales Representative, Century 21 People’s Choice Realty Inc., Brokerage
(647) 576 - 2100

Manoj profile avatar

Recent Sold Listings in Barrhaven - Longfields, Ottawa

Popular Cities